Kitchen measuring guide
Measure once, design with confidence
A clear room survey gives you a stronger kitchen design and helps us specify standard or bespoke cabinets accurately.
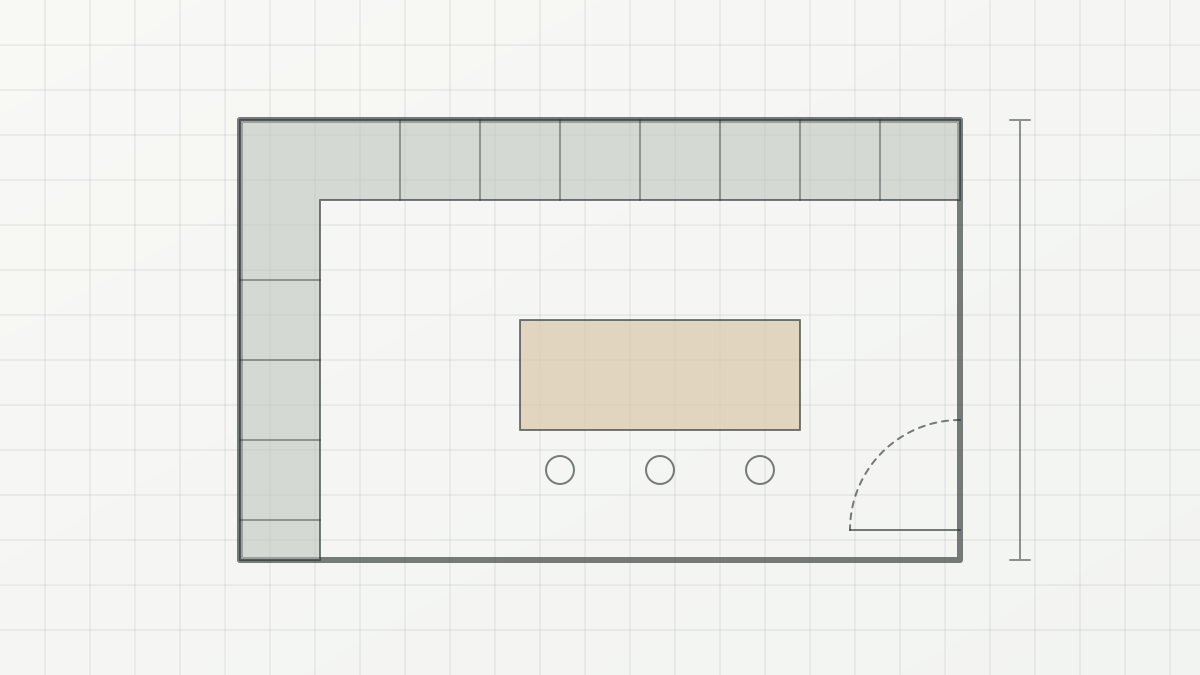
What to measure
Draw the room outline
Record every wall length in millimetres and mark corners, chimney breasts, boxed-in sections and changes in wall depth.
Add heights and openings
Measure floor-to-ceiling height, then locate each door and window with its width, height and distance from the nearest corner.
Mark services and obstacles
Show water, waste, gas, sockets, switches, radiators, boilers, meters, vents and anything that cannot be moved.
Check the measurements
Measure long walls in sections and overall, check in more than one place, and note anything that is not level or square.
Measuring questions
Should measurements be in millimetres?
Yes. Record room, opening and service measurements in millimetres so cabinet and door sizes can be specified consistently.
Do measurements need to be exact before I start?
Careful measurements produce the most useful first design. Final dimensions and project details should be checked before made-to-order items enter production.
Can someone help with my layout?
Yes. Use our kitchen design service if you would like help turning your measurements and requirements into a cabinet layout.